Launch offer — valid today only

📄 Digital book in PDF · read it on your phone or print it

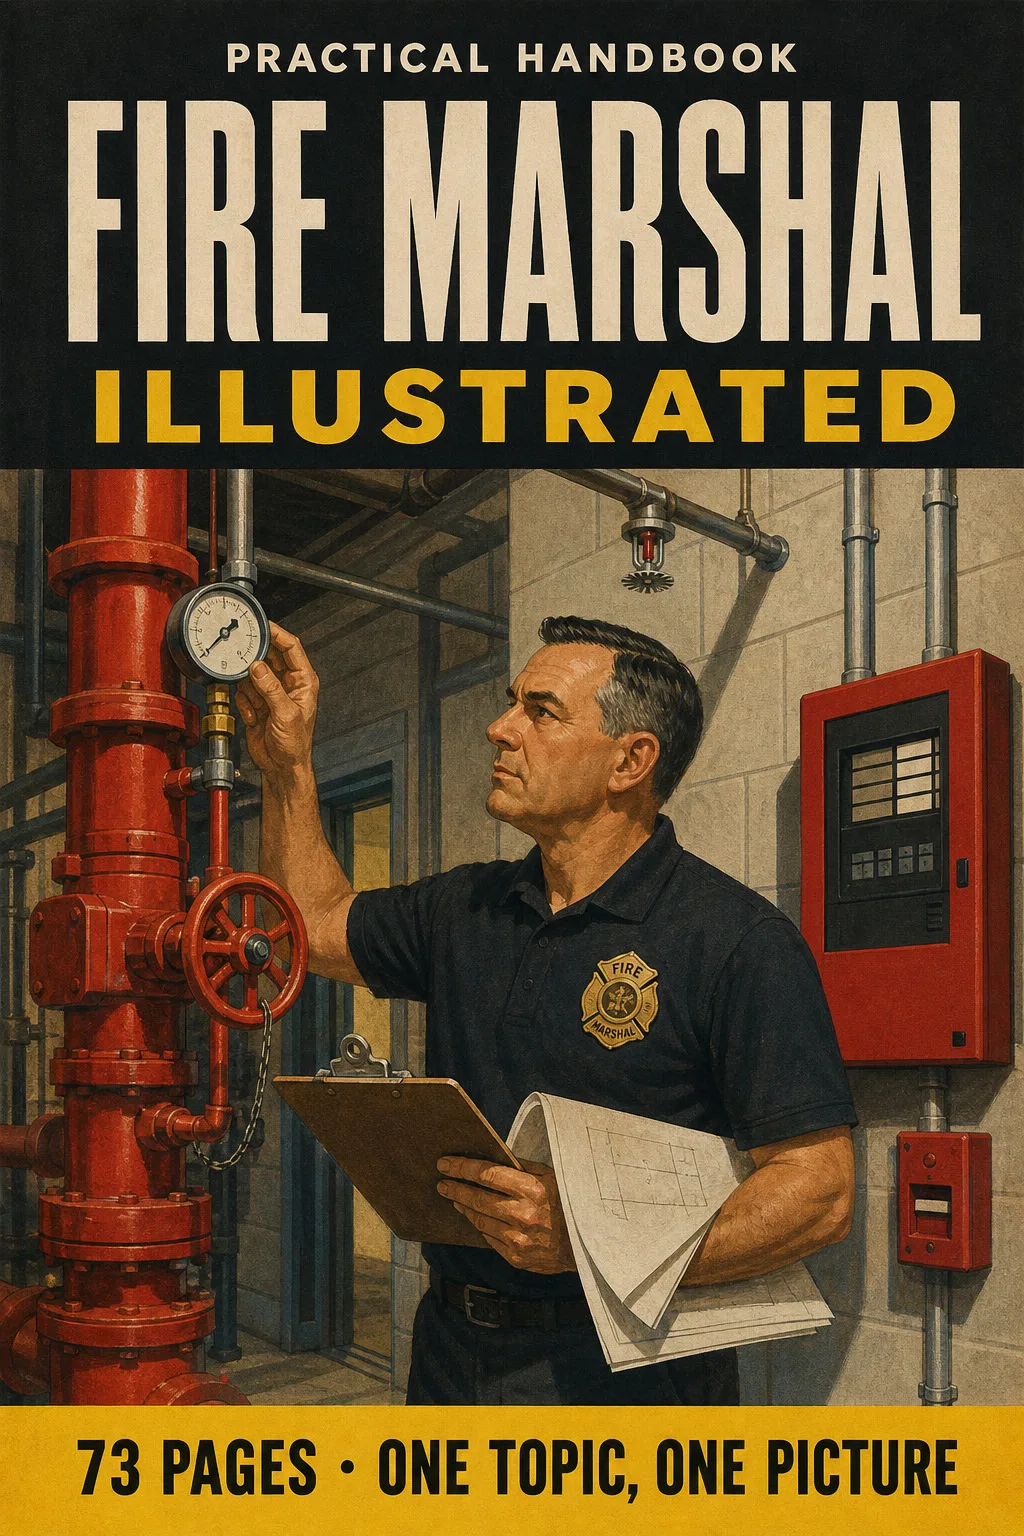
Illustrated Fire Inspector and Fire Marshal Exam Prep: Read Every Floor Plan the Same Way, Every Time One Code Topic per Page

Studying for ICC Fire Inspector or your state's Fire Marshal certification? Occupancy groups, occupant load, exit separation, travel distance, dead ends, rated walls, sprinklers, alarms, hazmat and plan review. One topic per page: the drawing first, then the numbers and code sections to remember. 73 illustrated pages.

START STUDYING THIS WAY

🔒 Secure checkout · PDF by email · 30-day guarantee

Every topic, its own pageEach code rule drawn, with the explanation right beside it
73 illustrated pages9 parts, from the job and the code to the final review
Up-to-date sourcesIFC and IBC 2024, NFPA 13, 25, 72, 80 and 101
PDF by emailFormat

Look Inside the Book

Every page has one big drawing and a box with the numbers and code sections you need to know:

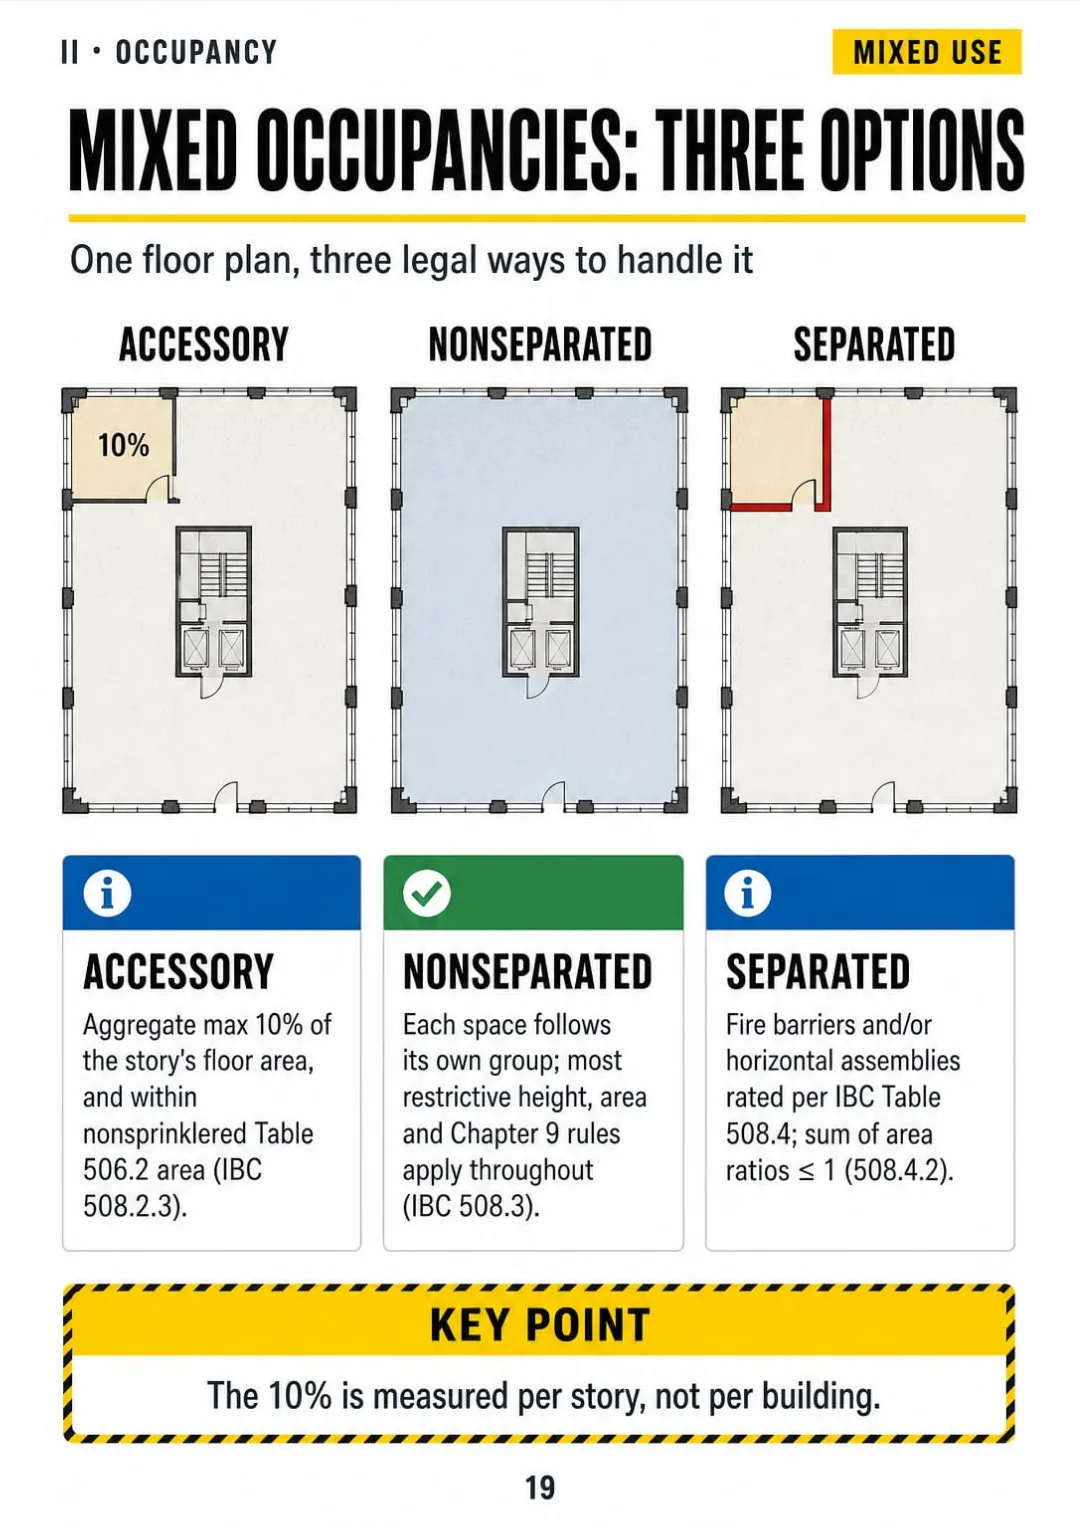
Accessory ≤10% of the story · nonseparated: strictest height, area and Ch. 9 rules · separated: Table 508.4.
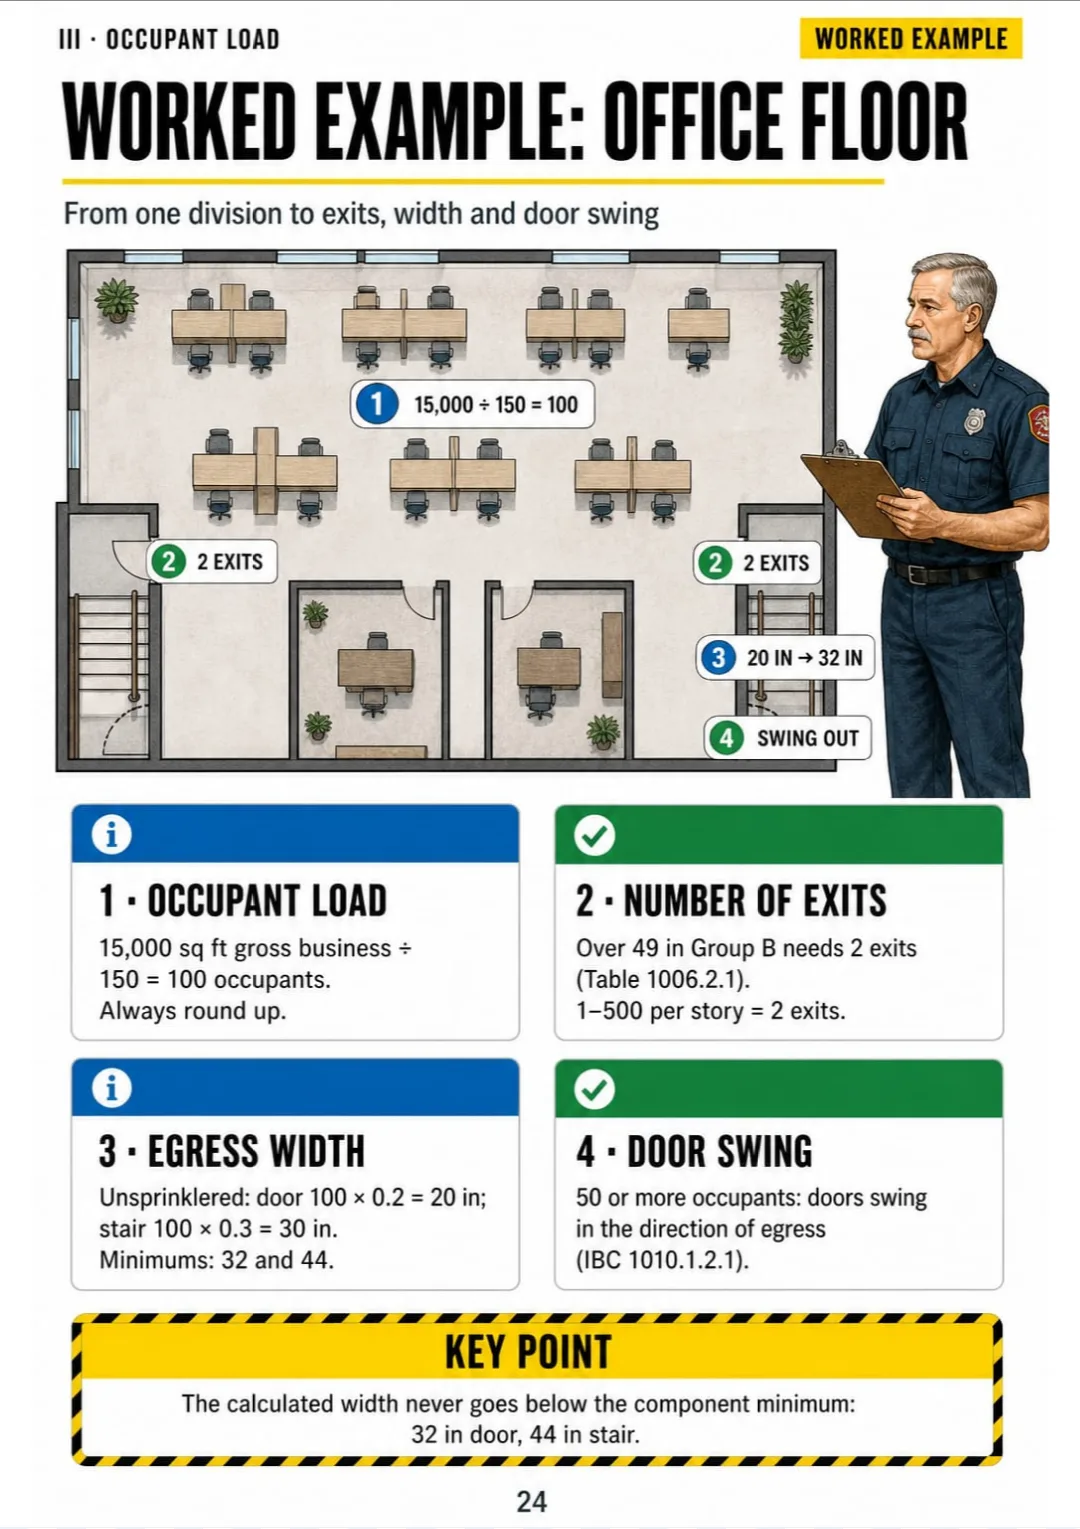
15,000 sq ft ÷ 150 = 100 occupants → 2 exits, 32 in doors, doors swing out.
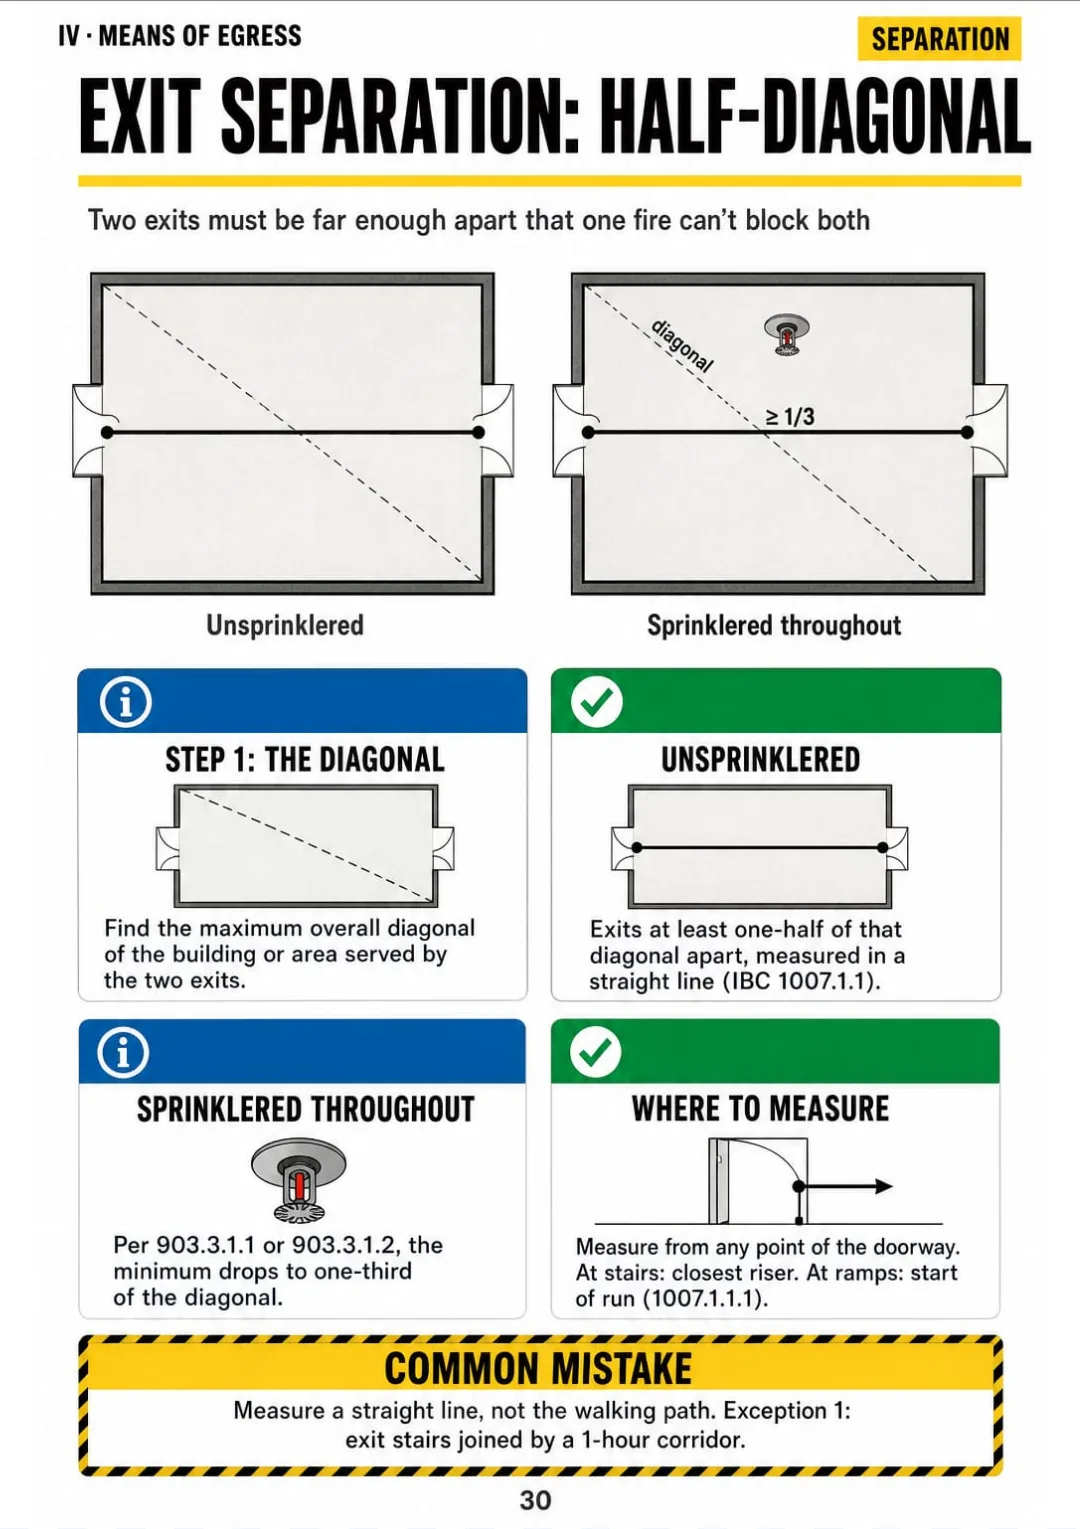
Exits at least 1/2 of the diagonal apart, or 1/3 when fully sprinklered (IBC 1007.1.1).
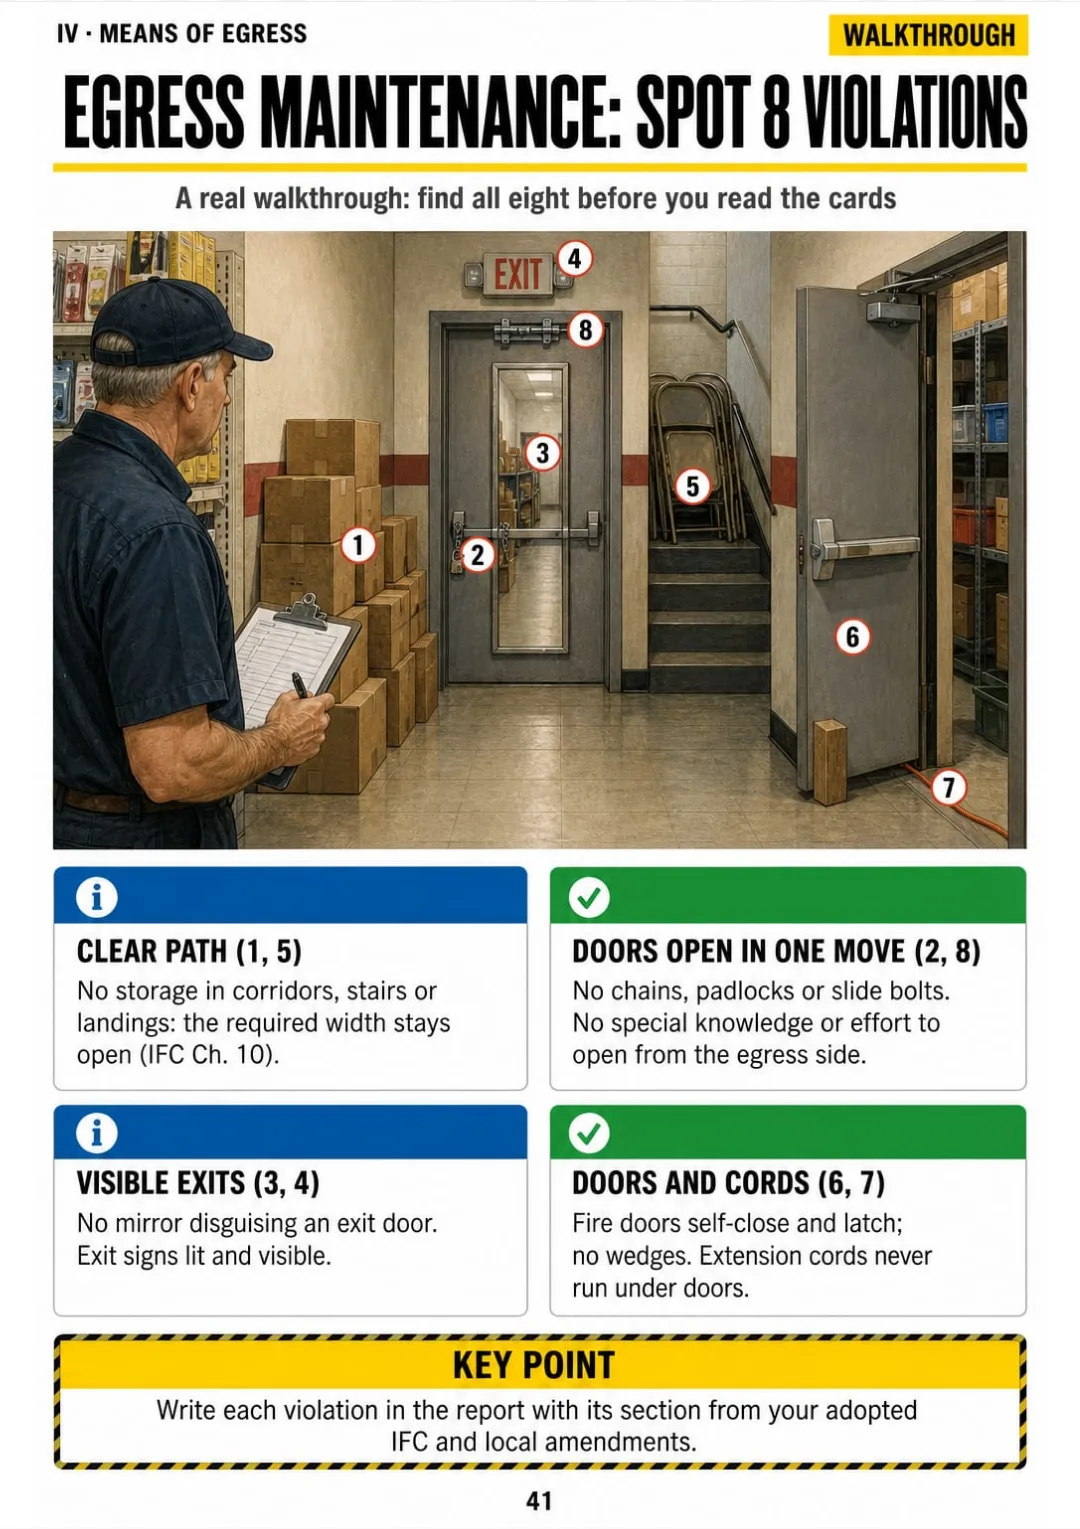
Egress walkthrough: 8 violations to spot, from padlocked doors to wedged fire doors.
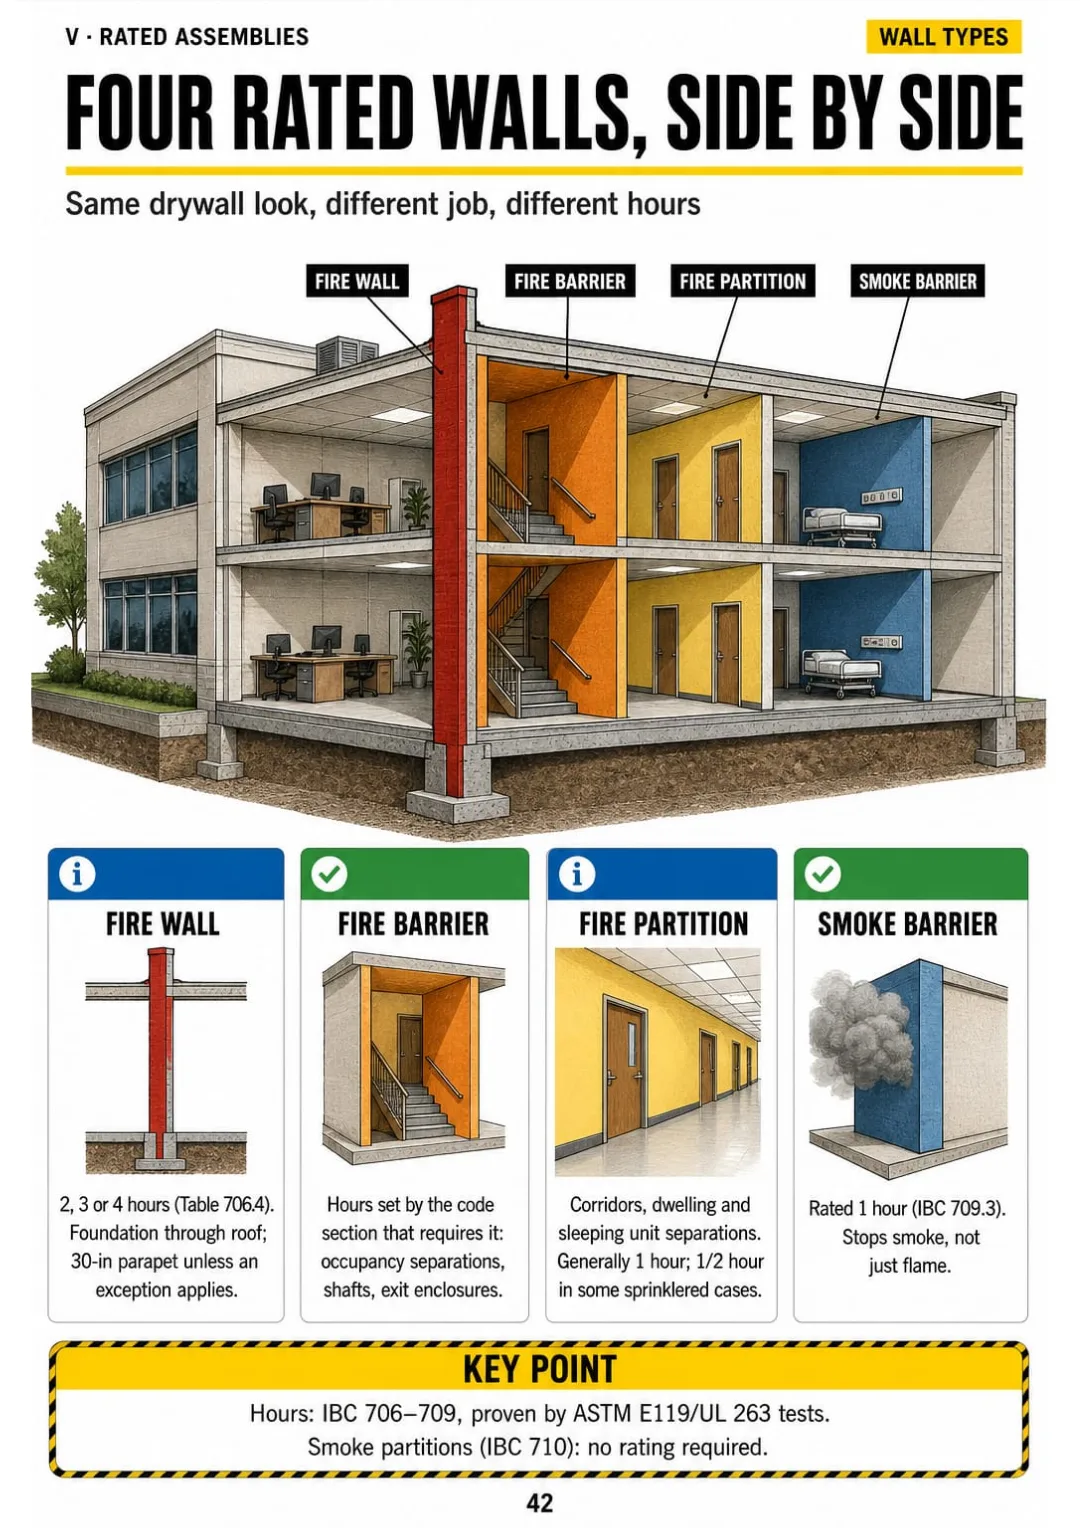
Fire wall 2–4 hr, foundation to roof · fire partition usually 1 hr · smoke barrier 1 hr
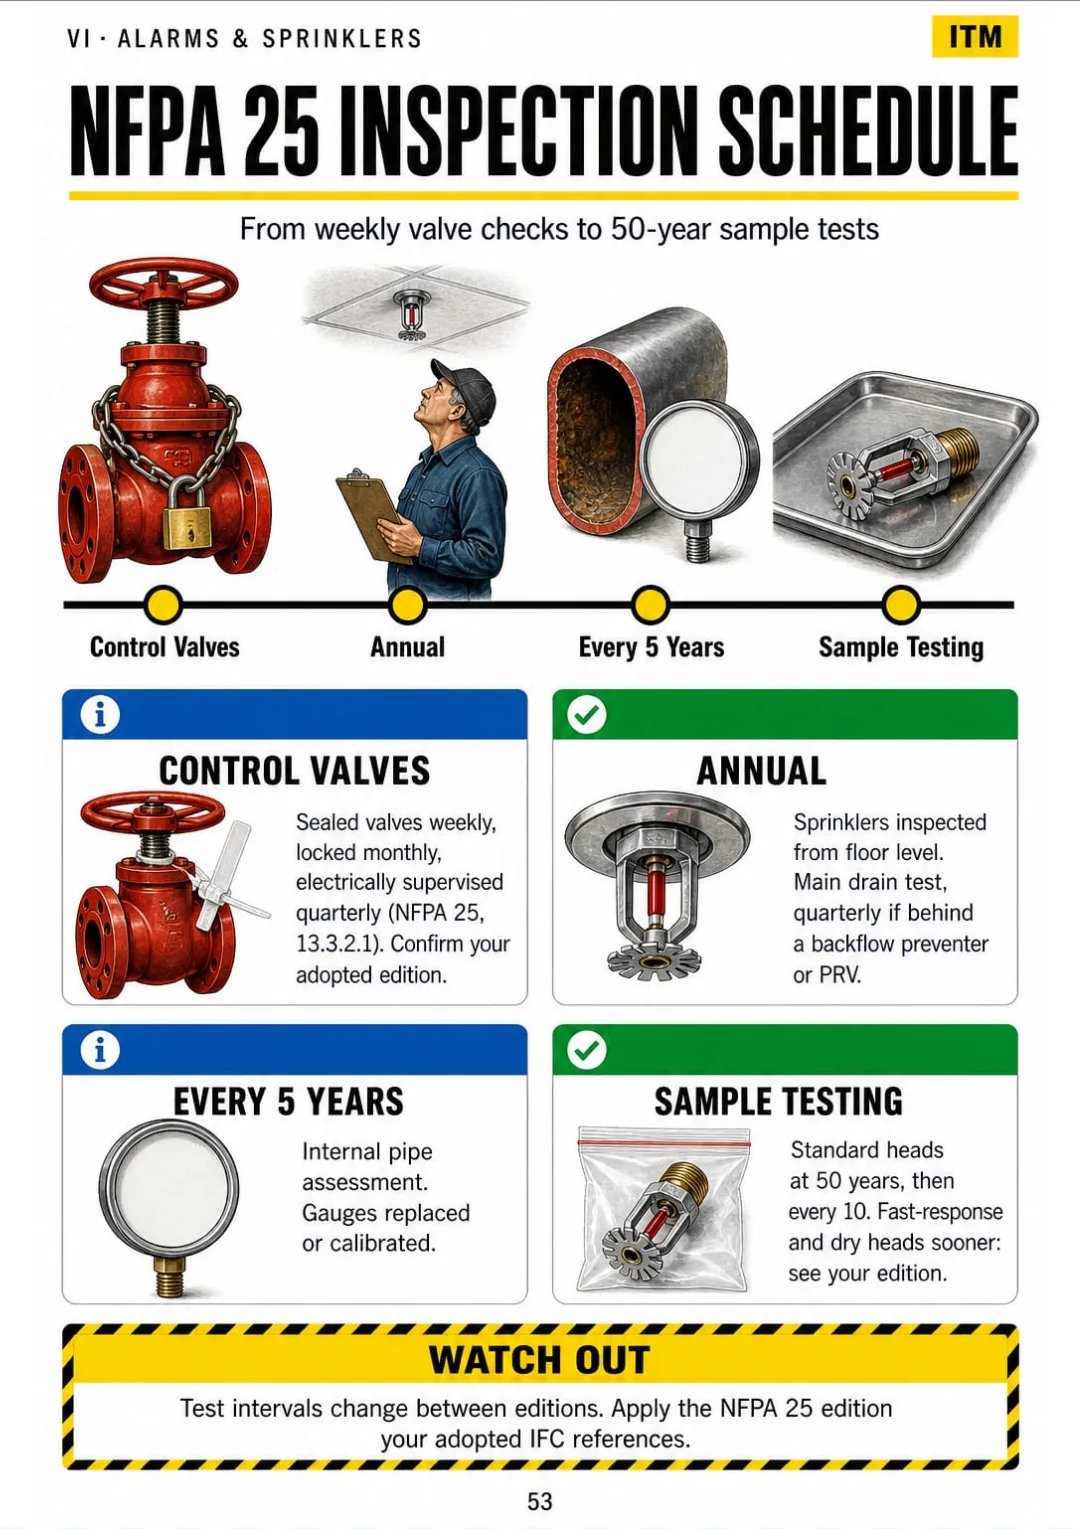
Fast-response heads: sample test at 25 years (NFPA 25, 2023).
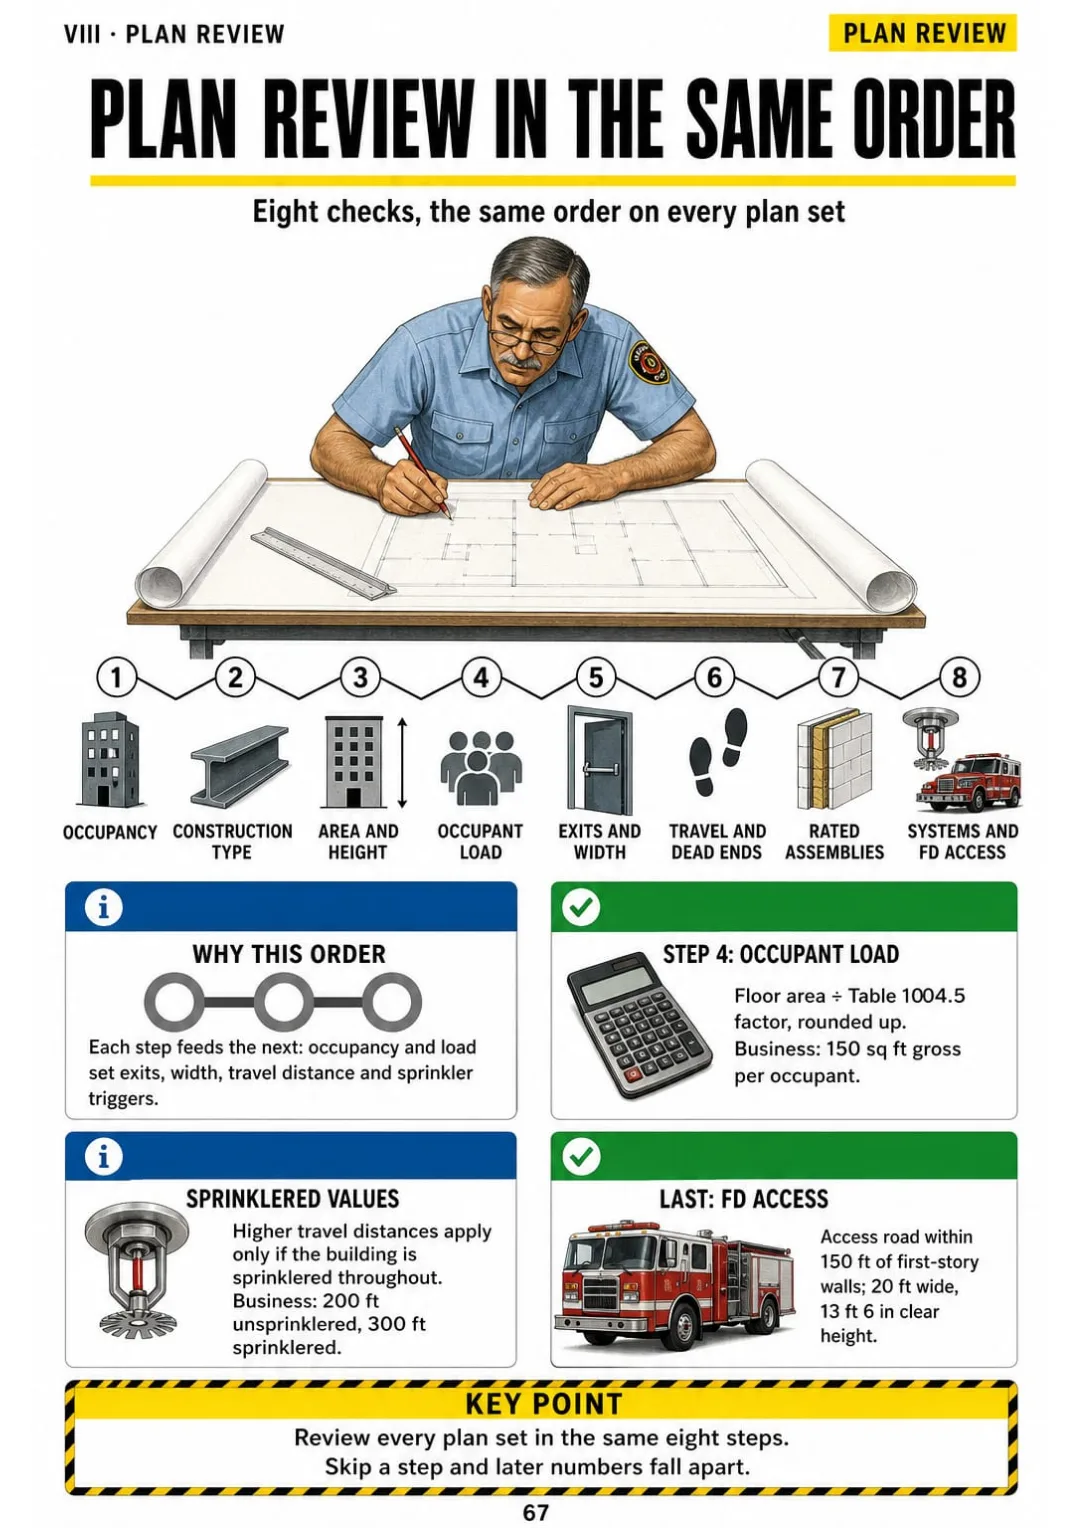
Occupancy → construction → area → load → exits → travel → rated assemblies → systems and access.
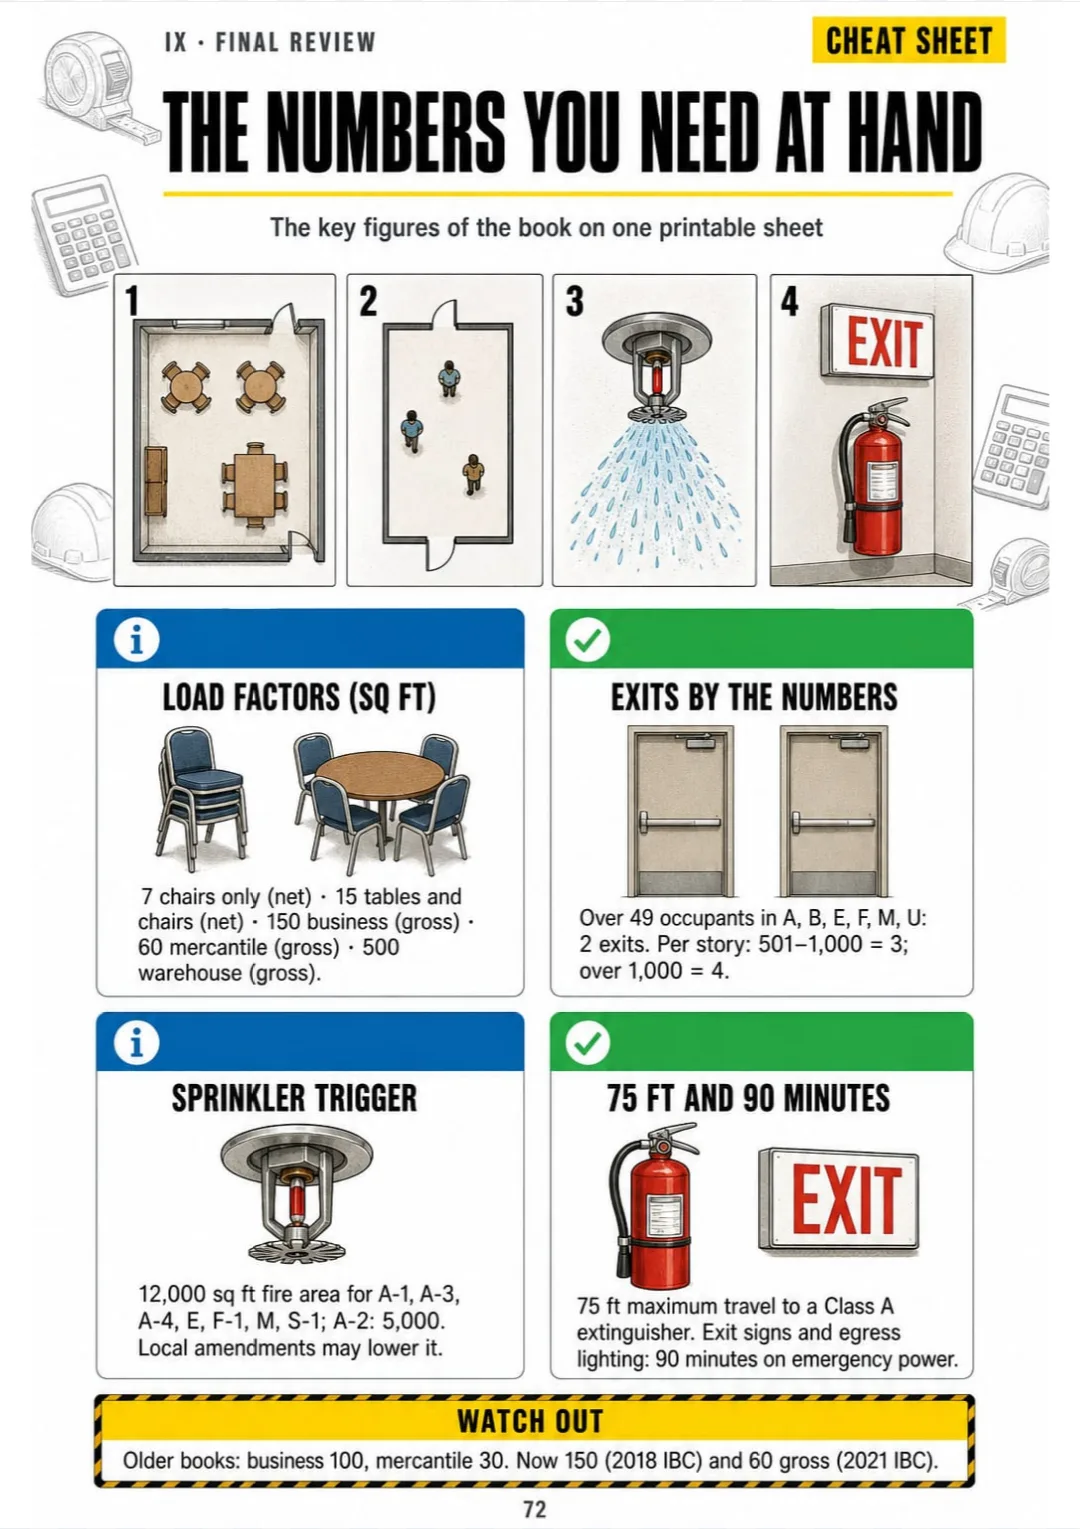
49/500/1,000 · 0.3 and 0.2 in · 44 and 32 in · 18 in · 20 ft/13 ft 6 in/150 ft · 42–48 in

Swipe to see more →

These are real pages from the book. The table of contents is the full one: 9 parts and 68 topics.

The Problem Isn't You. It's How It Was Explained to You.

You're standing in a new tenant space with the architect, and he asks if his two exits are far enough apart. You know there's a rule. You just can't picture it.

The code covers it in one dense paragraph: the diagonal of the area served, one-half, one-third with sprinklers, measured in a straight line. Words, exceptions and cross-references, with no picture of the room.

Exits at least 1/2 of the diagonal apart, or 1/3 when fully sprinklered (IBC 1007.1.1).

In this book, exit separation is one page: the floor plan seen from above, the diagonal as a red line, and the two exits marked at half of it, or a third when the building is fully sprinklered, with IBC 1007.1.1 in the corner.

Occupant load, travel distance, dead ends, rated walls and the NFPA 25 schedule work the same way: each one has its own page.

Next time, you look at the plan, measure the diagonal and give him the answer on the spot, without going back to the code book.

COMPARE FOR YOURSELF

The Same Topic, Two Ways to Study It

THIS
  • The code book: line after line
  • Occupant load and exit width explained only in words
  • You show up to the exam with doubts
Section 1004.5. The number of occupants shall be determined by dividing the floor area under consideration by the occupant load factor assigned in Table 1004.5. For business areas the factor is 150 gross square feet per occupant. Accordingly, a 15,000-square-foot office floor yields an occupant load of 100. Where the occupant load of a space exceeds 49, two exits or exit access doorways shall be provided, and egress doors shall swing in the direction of egress travel and provide a minimum clear width of 32 inches.
FOR THIS
  • The office floor calculation in one drawing
  • The numbers in one box
  • You see it and you get it
15,000 sq ft ÷ 150 = 100 occupants → 2 exits, 32 in doors, doors swing out.
CONTENTS

Take a Look at the 9 Parts and 68 Topics

The job and the code, occupancy and construction, occupant load, means of egress, rated assemblies, alarms and sprinklers, special hazards, plan review and a final review: 73 pages, all illustrated.

IThe Job and the Code · pp. 6-11
  1. From Company Officer to Fire Marshal: What Changes
  2. IBC, IFC, NFPA: Who Says What
  3. Your Adopted Edition and Local Amendments
  4. Authority, Right of Entry and Permits
  5. New vs. Existing Buildings
  6. How to Read a Code Table Without Getting Lost
IIOccupancy and Construction · pp. 12-21
  1. The 10 Occupancy Groups on One Page
  2. Assembly: A-1 to A-5
  3. Business, Mercantile or Educational?
  4. Institutional: I-1 to I-4
  5. Residential: R-1 to R-4
  6. Factory, Storage and Utility
  7. High-Hazard: H-1 to H-5
  8. Mixed Occupancies: Accessory, Nonseparated, Separated
  9. Construction Types I to V
  10. Fire Area vs. Building Area
IIIOccupant Load · pp. 22-27
  1. Gross vs. Net Floor Area
  2. The Occupant Load Factor Table
  3. Worked Example: Office Floor
  4. Worked Example: Banquet Hall with Mixed Uses
  5. Fixed Seating, Benches and Booths
  6. Posting and Enforcing the Maximum Occupant Load
IVMeans of Egress · pp. 28-41
  1. Exit Access, Exit, Exit Discharge
  2. How Many Exits?
  3. Exit Separation: The Half-Diagonal Rule
  4. Exit Access Travel Distance
  5. Common Path of Egress Travel
  6. Dead Ends: 20 or 50 Feet?
  7. Egress Width Calculation
  8. Corridors: Width and Rating
  9. Egress Doors: Width, Swing and Force
  10. Panic Hardware and Special Locking
  11. Stairs, Handrails and Guards
  12. Exit Signs and Egress Illumination
  13. Exit Discharge: Out to the Public Way
  14. Egress Maintenance on Inspection Day
VRated Assemblies · pp. 42-47
  1. Fire Wall, Fire Barrier, Fire Partition, Smoke Barrier
  2. Matching the Door to the Wall
  3. Fire Door Inspection per NFPA 80
  4. Penetrations and Firestopping
  5. Fire Dampers and Smoke Dampers
  6. Shafts and Vertical Openings
VIAlarms, Sprinklers and Extinguishers · pp. 48-59
  1. Where Sprinklers Are Required
  2. System Types and Hazard Classes
  3. Sprinkler Temperature Color Code
  4. Clearances, Painted Heads and the Spare Cabinet
  5. Riser, Control Valves and FDC
  6. NFPA 25 Inspection Schedule
  7. Standpipes: Class I, II and III
  8. Fire Alarm System: The Parts
  9. Pull Stations and Smoke Detectors: Placement
  10. Audible and Visible Notification
  11. Portable Extinguishers per NFPA 10
  12. Commercial Kitchen Hoods per NFPA 96
VIIOutside the Building and Special Hazards · pp. 60-66
  1. Fire Apparatus Access Roads
  2. Address, Key Box and Hydrants
  3. General and High-Piled Storage
  4. Flammable and Combustible Liquids
  5. MAQ and Control Areas
  6. Reading the NFPA 704 Diamond
  7. Electrical Hazards on a Walkthrough
VIIIPlan Review and the Report · pp. 67-70
  1. Plan Review in the Same Order Every Time
  2. Reading a Plan Set: Which Sheet Says What
  3. Writing the Inspection Report and the Notice of Violation
  4. Re-Inspection and Follow-Up
IXFinal Review · pp. 71-73
  1. The Whole Walkthrough on One Page
  2. The Numbers You Need at Hand
  3. Numbers That Get Mixed Up

One Page, One Topic, All Clear

Think of it this way:

You're halfway through a plan review and need the occupant load of a banquet hall with a stage, a bar and a kitchen. The architect wants your comments by Friday.

You open the page for that example and see the floor plan drawn, each area with its factor, the math in a box and the number of exits it leads to.

Fire wall 2–4 hr, foundation to roof · fire partition usually 1 hr · smoke barrier 1 hr

Same with dead ends, panic hardware, fire dampers, the sprinkler color code and the NFPA 704 diamond: each one on its own page.

Fire Marshal Illustrated is 9 parts and 68 topics, all drawn, ending with the whole walkthrough on one page and the numbers you need at hand.

What you see drawn, you don't have to memorize.

What's Inside Fire Marshal Illustrated:

Ipp. 6-11

The Job and the Code

What changes from company officer to Fire Marshal, who says what between IBC, IFC and NFPA, your adopted edition, right of entry, new vs. existing buildings and how to read a code table.

IIpp. 12-21

Occupancy and Construction

The 10 occupancy groups from A-1 to H-5, mixed occupancies, construction types I to V and fire area vs. building area.

IIIpp. 22-27

Occupant Load

Gross vs. net area, the load factor table, worked examples for an office floor and a banquet hall, fixed seating and posting the maximum load.

IVpp. 28-41

Means of Egress

Exit access to exit discharge, number of exits, the half-diagonal rule, travel distance, common path, dead ends, egress width, doors, panic hardware, stairs, exit signs and maintenance.

Vpp. 42-47

Rated Assemblies

Fire walls, fire barriers, fire partitions and smoke barriers, matching the door to the wall, NFPA 80 door inspection, firestopping, dampers and shafts.

VIpp. 48-59

Alarms, Sprinklers and Extinguishers

Where sprinklers are required, system types, the temperature color code, riser and FDC, the NFPA 25 schedule, standpipes, alarm parts and placement, extinguishers and kitchen hoods.

VIIpp. 60-66

Outside the Building and Special Hazards

Apparatus access roads, key boxes and hydrants, high-piled storage, flammable liquids, MAQ and control areas, the NFPA 704 diamond and electrical hazards.

VIIIpp. 67-70

Plan Review and the Report

Plan review in the same order, reading a plan set sheet by sheet, writing the report and the notice of violation, and re-inspection.

IXpp. 71-73

Final Review

The whole walkthrough on one page, the numbers you need at hand and the numbers that get mixed up.

At the end of the book: The whole walkthrough on one page, the numbers you need at hand and the numbers that get mixed up.
Plus: 2 Free Books

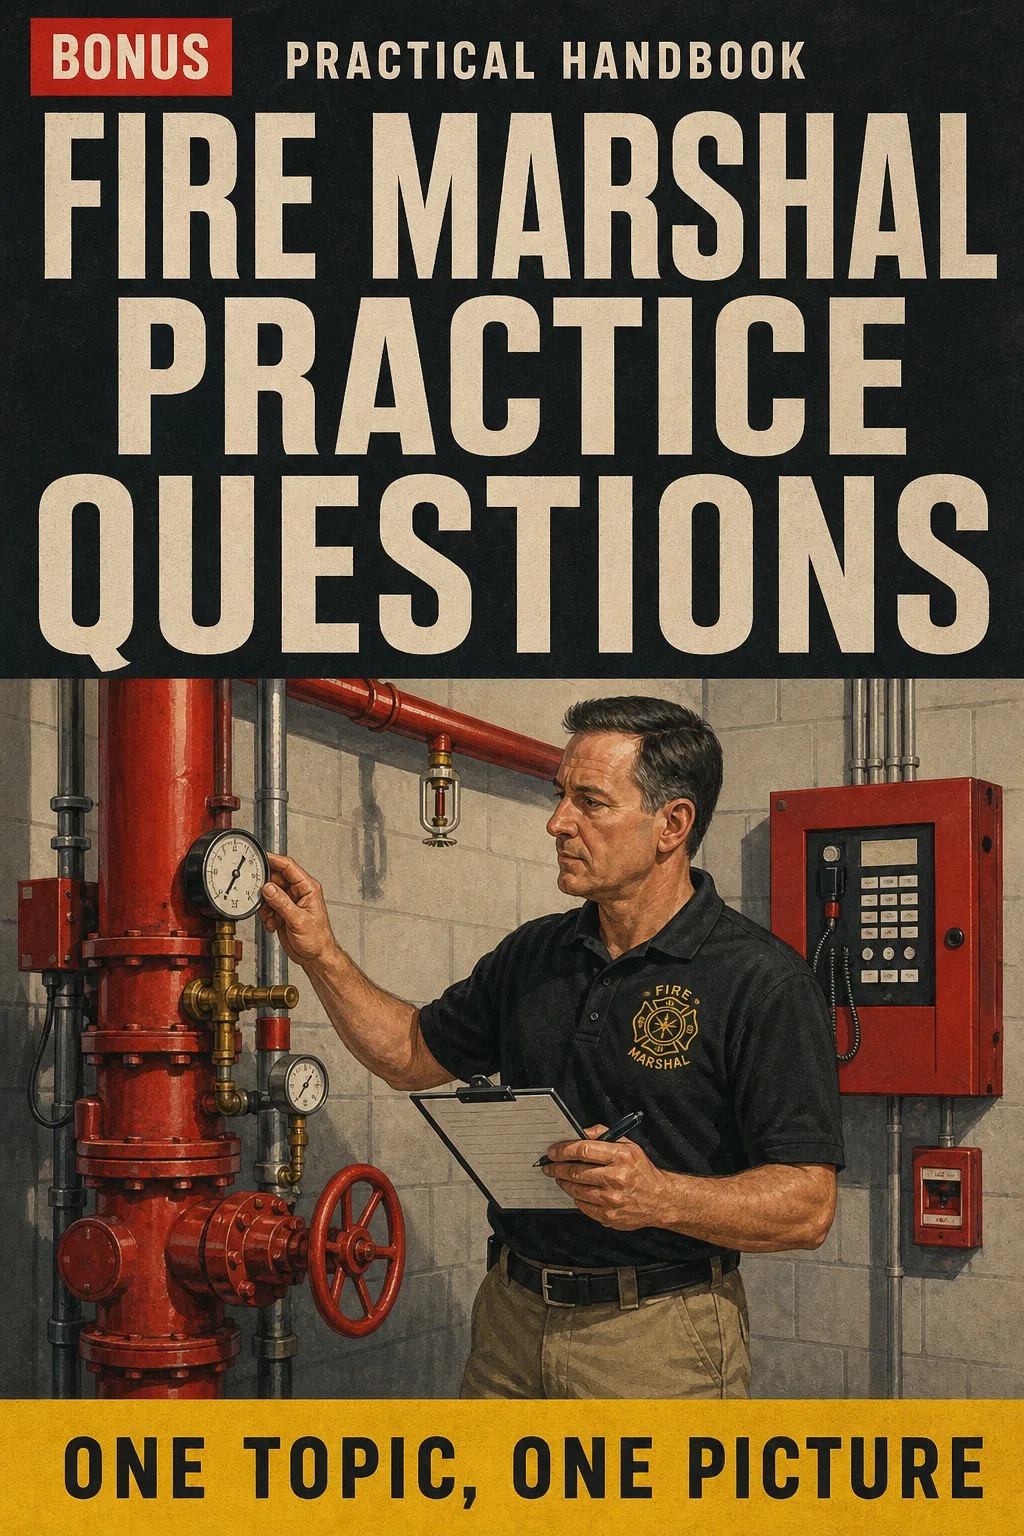
Fire Marshal Practice Questions

BONUS 1: «Fire Marshal Practice Questions»

Value on its own: US$ 17.90

Exam-style questions on egress, occupant load, sprinklers and plan review, each answer explained with the page to review, so you find your gaps before exam day.

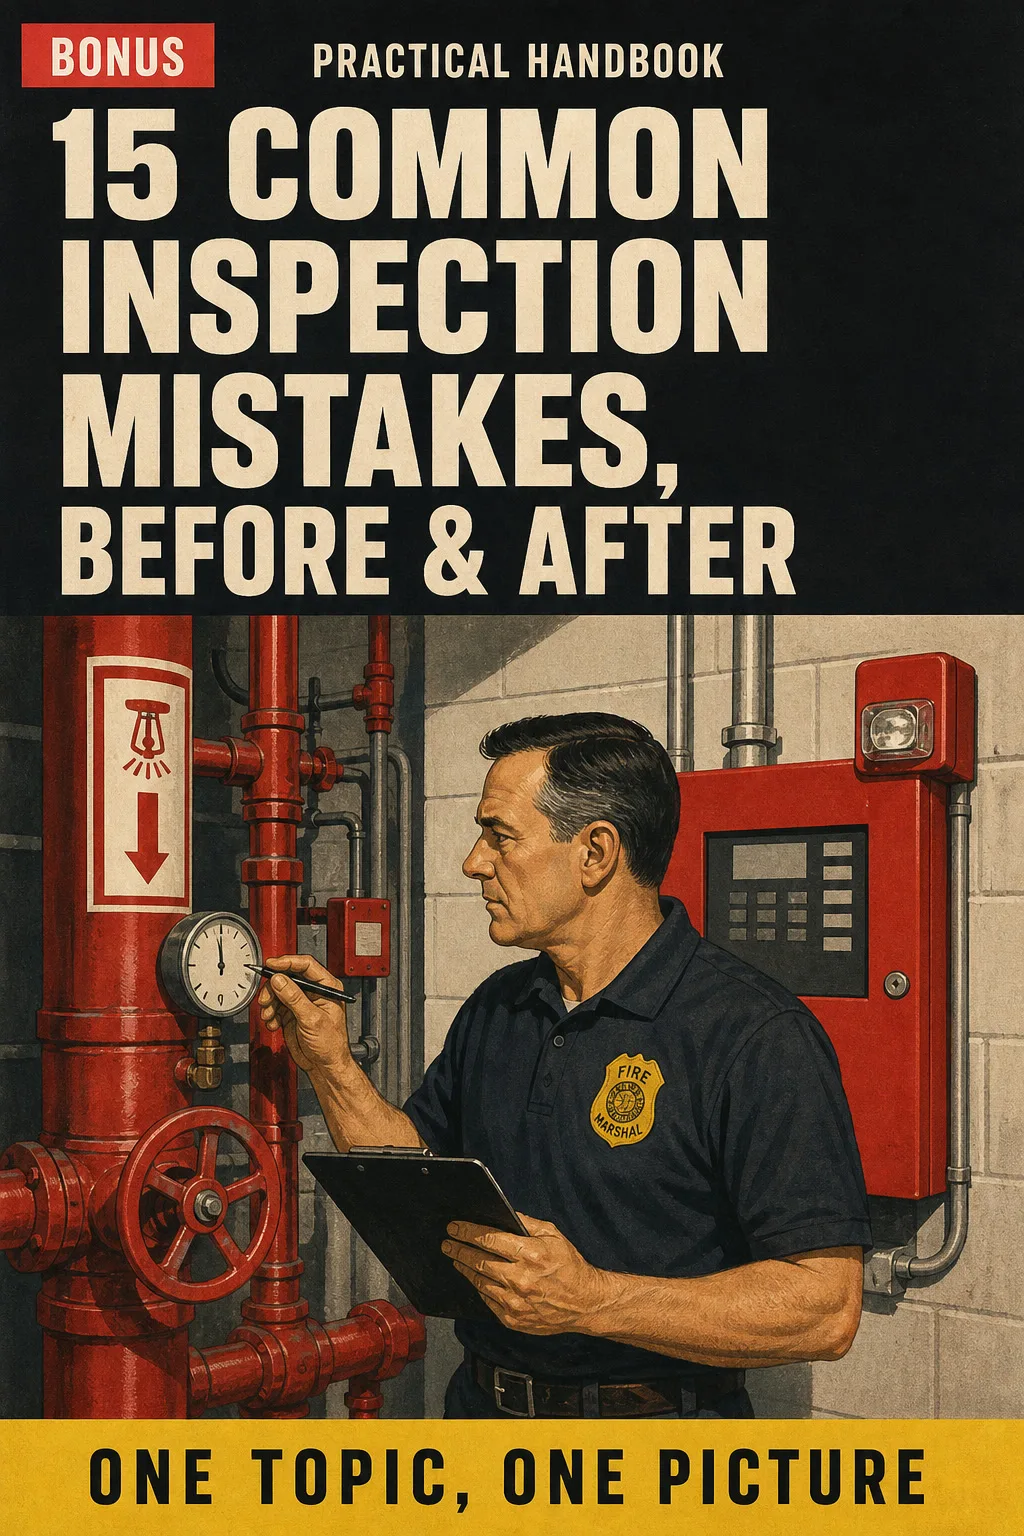
15 Common Inspection Mistakes, Before & After

BONUS 2: «15 Common Inspection Mistakes, Before & After»

Value on its own: US$ 14.90

The most frequent errors on egress, rated doors, penetrations and storage, each drawn wrong and right, so you spot them in seconds on a walkthrough.

Fire Marshal Illustrated with 2 Free Books

  • Fire Marshal Illustrated: 73 illustrated pagesUS$ 63
  • BONUS 1: Fire Marshal Practice QuestionsUS$ 17.90
  • BONUS 2: 15 Common Inspection Mistakes, Before & AfterUS$ 14.90
  • High-resolution PDF to printIncluded
Total value US$ 95.80
YOUR PRICE:
US$ 27
You save US$ 68.80
YES, I WANT FIRE MARSHAL ILLUSTRATED FOR US$ 27

📄 This is a digital PDF book sent to your email: nothing is printed or shipped.

Secure purchaseEncrypted payment30-day guarantee

PDF by email: We email you Fire Marshal Illustrated as a PDF, together with the two free books. It's a single payment: no installments, no extra charges.

Who This Book Is For

You're studying for Fire Marshal

You're studying for Fire Marshal

Every exam topic on its own page, in the order you walk a building, so a night of study after shift actually stays with you.

Your exam date is close

Your exam date is close

The final review, the numbers that get mixed up and the practice questions show you exactly which pages to go back to.

You already inspect buildings

You already inspect buildings

Print the pages you use most and take them on the walkthrough: egress, rated walls and sprinkler checks, at a glance.

Everything You Get Today

US$ 95.80US$ 27
YES, I WANT FIRE MARSHAL ILLUSTRATED FOR US$ 27

📄 This is a digital PDF book sent to your email: nothing is printed or shipped.

30DAYS
GUARANTEE

30-Day Guarantee

Try Fire Marshal Illustrated for 30 days, bonus books included.

We refund everything if the file won't open, if the book isn't what you see here, if you were charged twice or if the email doesn't arrive. Just email us.

You pay once. No subscriptions.

Frequently Asked Questions

Is it for me if I'm a company officer moving into prevention, or an inspector going for Fire Marshal?

Yes. It starts with what changes when you move from operations to prevention and goes all the way to plan review. It doesn't assume you've worked with the code, and it doesn't waste a veteran's time: each page goes straight to the rule and the number.

Where does the content come from?

It's built on the 2024 IFC and IBC, NFPA 10, 13, 25, 72, 80, 96 and 101, and the job performance requirements of NFPA 1030. If your jurisdiction adopted an earlier edition or local amendments, some numbers can differ: every page cites its section, so you can check each rule against the code your state or city actually uses before the exam.

Is it official material?

No. It's an independent study book. It isn't published, endorsed or approved by the ICC, the NFPA or any state fire training program.

Does it replace my course or certification training?

No. It's a study and review aid to use alongside your course, your adopted code and your department's procedures. It doesn't give you a certificate or continuing education hours.

Are the practice questions the ones on the exam?

No. They're written for this book, in exam style, to help you find your gaps. They aren't official questions from any exam.

When and how do I get it?

As a PDF by email, sent to the address you enter at checkout. The 2 bonus books come in the same email.

I already have the code and my IFSTA books. What does this add?

The same rules, in a different order: one topic per page, in the order you walk a building, with the drawing and the numbers in one box. It doesn't replace your code or your IFSTA manual; it's what you review at night after shift and print for the walkthrough. One-time payment, no subscription.

Can I have it on paper?

Yes. It's a PDF you can print at home or at a print shop, the whole book or just the pages you want for the walkthrough.

How does the refund work?

You have 30 days. We refund everything if the file won't open, if the book isn't what you see on this page, if you were charged twice or if the email doesn't arrive: just email us.

Before You Close This Page

No more rereading the code with nothing left the next day.

Exit separation, occupant load, rated walls: you see them drawn and you've got it.

You walk into the exam and the walkthrough knowing where everything is.

Drawings make studying faster.

The book is right below.

One-time payment: US$ 27 · Guarantee: 30 days · PDF by email

YES, I WANT FIRE MARSHAL ILLUSTRATED FOR US$ 27

📄 This is a digital PDF book sent to your email: nothing is printed or shipped.